

Find Your Desert Paradise

Mary Lines
480-669-6045
Email
Listing Details:
Listing ID: 7074048
Updated: 9/23/2026 8:25am
| Status | Active/For Sale |
| Days On Market | N/A |
| Taxes | $7,428.00 |
| HOA | $0.00/ |
| Type | Single Family Residence |
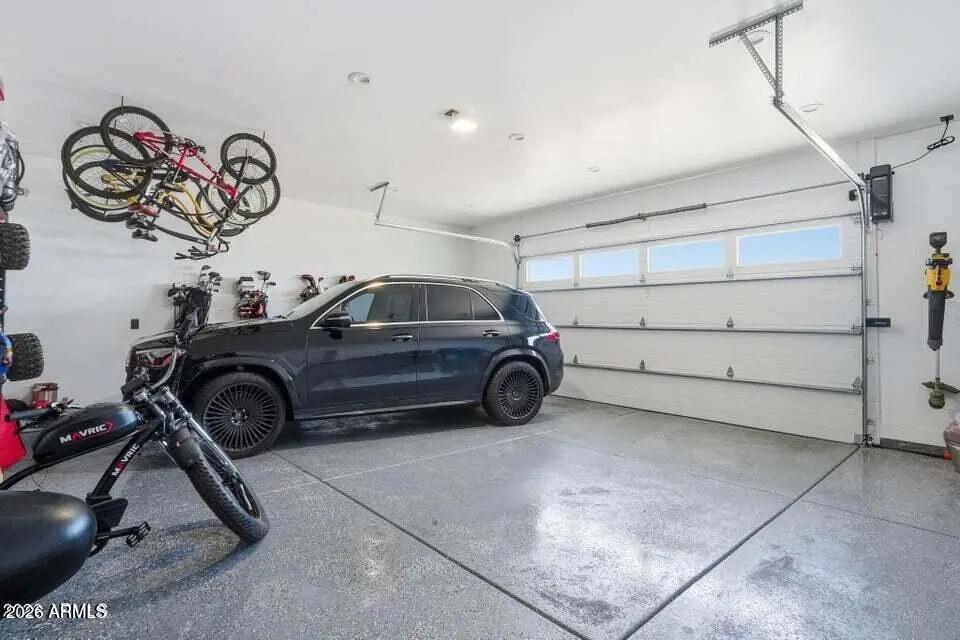
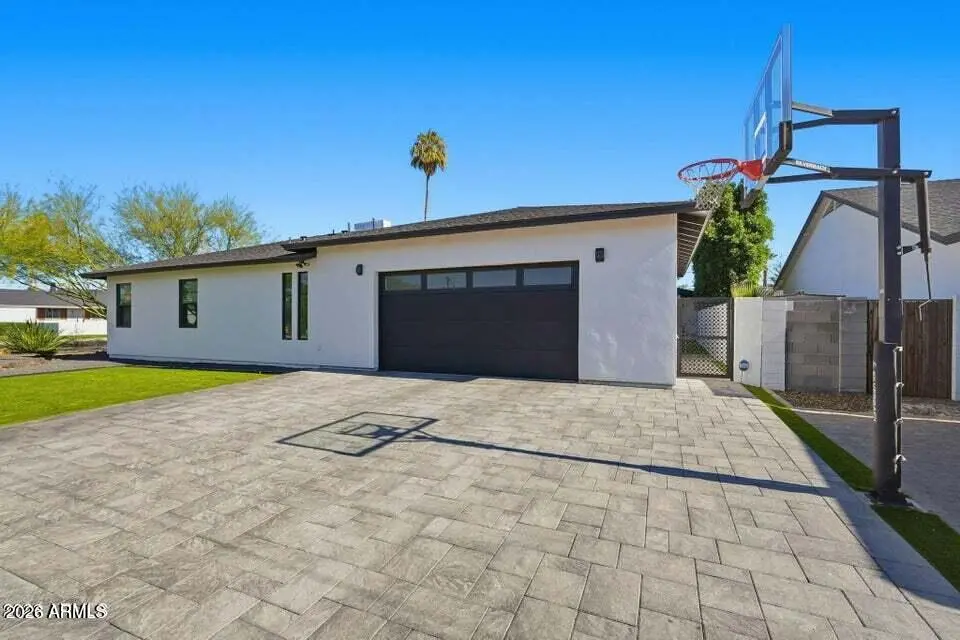
| Garage | 2 |
| Open Parking | 3 |
| Year Built | 1954 |
| Lot Size | 9740.00 |
| County | Maricopa |
| Listed By | Compass |
Description:
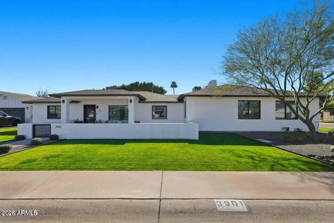
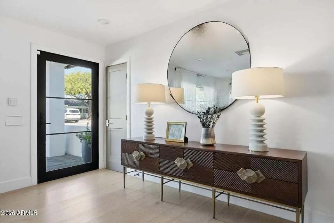
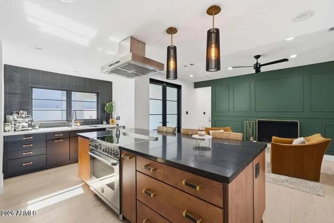
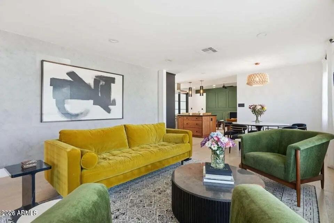
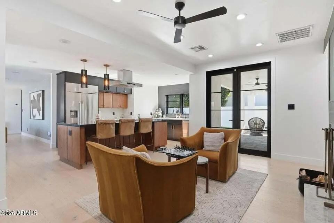
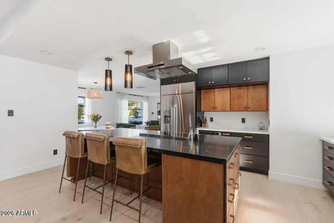
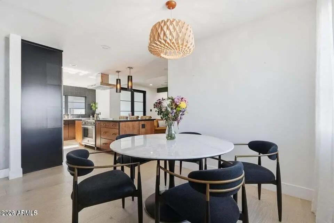
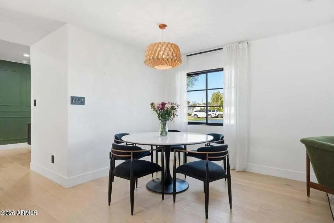
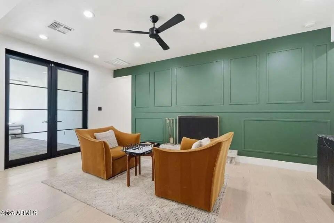
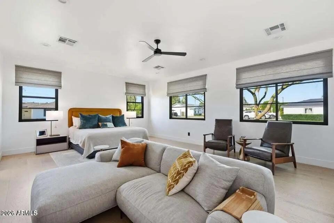
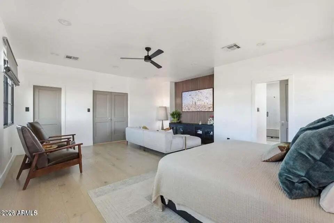
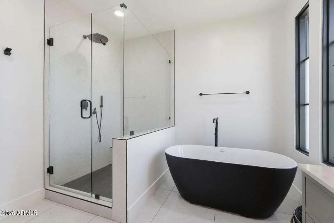
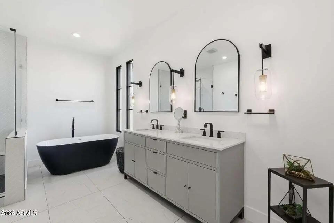
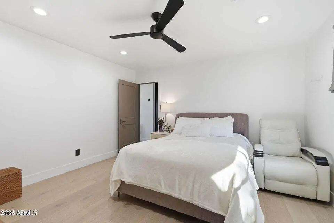
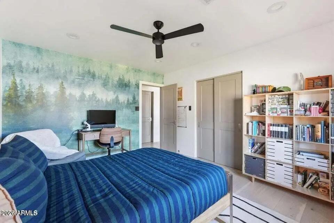
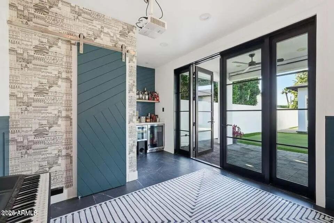
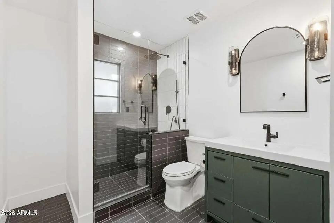
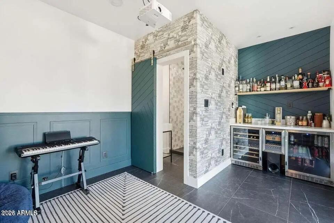
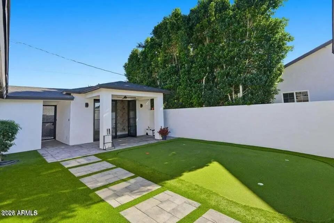
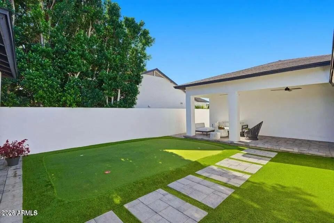
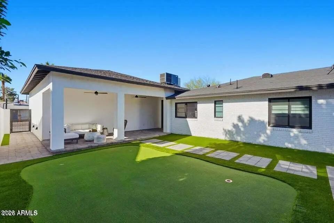
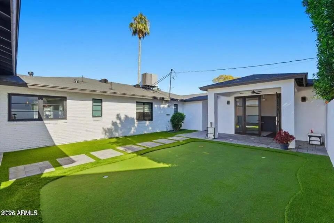
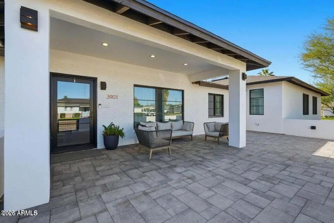
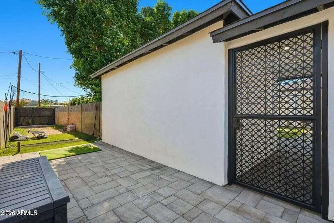
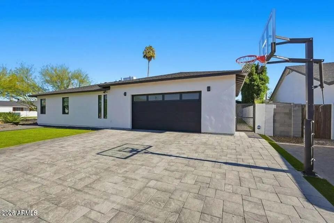
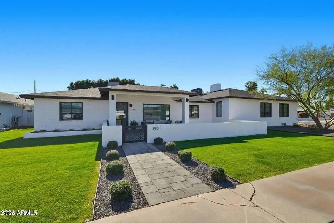
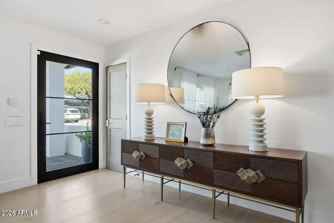
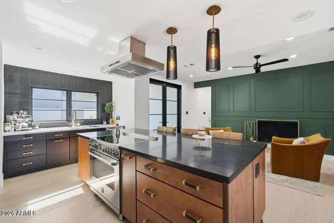
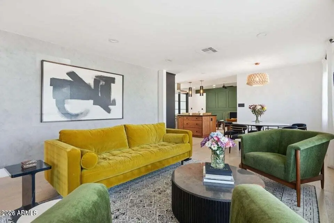
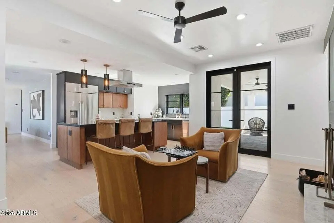
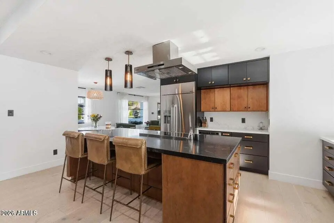
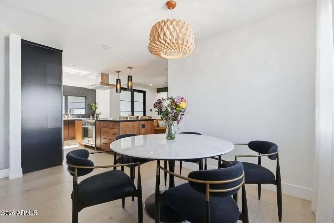
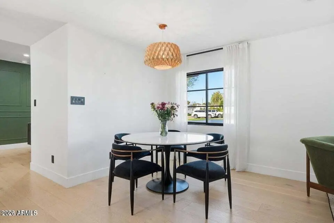
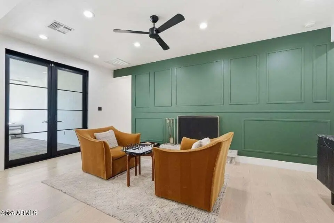
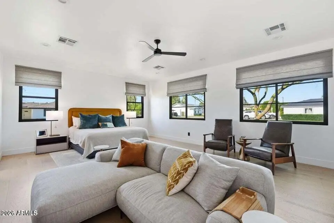
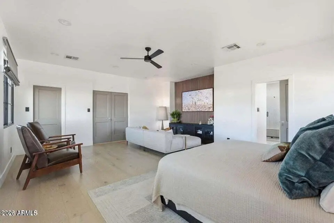
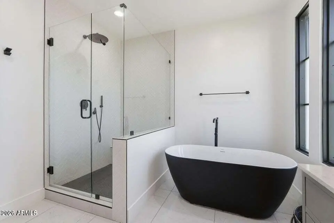
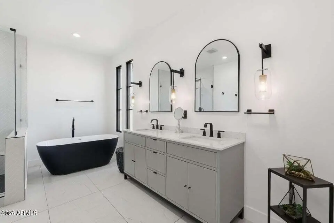
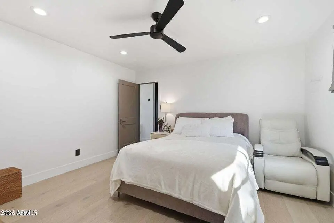
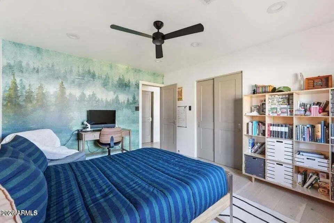
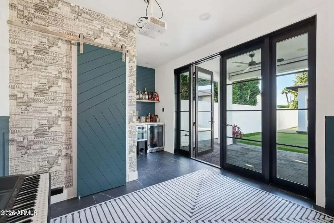
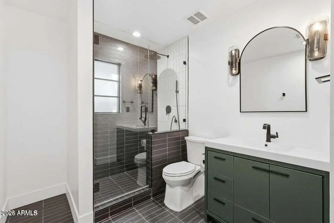
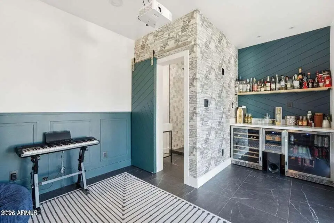
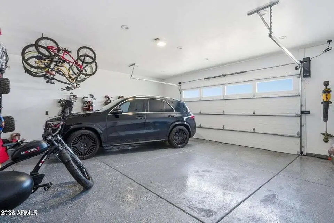
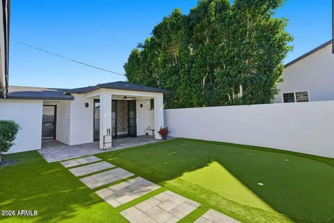
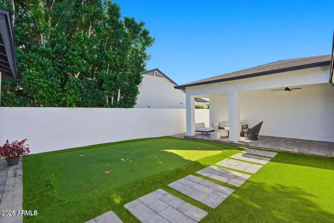
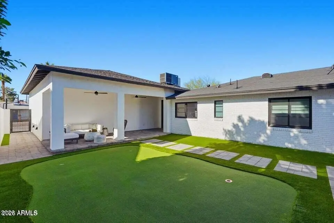
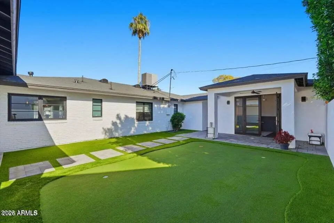
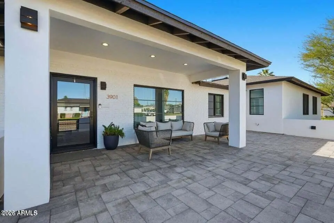
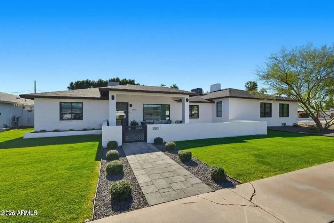
This extensively renovated residence offers a beautiful modern aesthetic. Every major system and finish was updated, including electrical, plumbing, windows, flooring, kitchen, bathrooms, and roof, creating a move-in-ready home with meticulous attention to detail. Natural light fills the interior spaces, while a warm, inviting color palette creates an effortless sense of comfort throughout. The eat-in island kitchen serves as the heart of the home, offering an ideal setting for casual mornings, family meals and celebrations alike, and the spacious primary suite is designed as a private retreat, with a generous relaxation area and a beautifully appointed bath featuring dual sinks, a glass-enclosed shower, and a freestanding soaking tub. Additional bedrooms and flexible living spaces provide
Interior Features:
- Walk-in Pantry
- Quartz Countertops
- Smart Home
- Granite Counters
- Double Vanity
- Eat-in Kitchen
- 9+ Flat Ceilings
- Kitchen Island
- Full Bth Master Bdrm
- Separate Shwr & Tub
Exterior Features:
- Other
School Information:
- Monte Vista Elementary School
- Monte Vista Elementary School
- Camelback High School
Property Location:
Agent Information: