

Find Your Desert Paradise



Connie Edelman
602-697-3767
Email
Listing Details:
Listing ID: 7075920
Updated: 9/9/2026 6:16pm
| Status | SOLD |
| Days On Market | N/A |
| Taxes | $3,141.00 |
| HOA | $185.00/Quarterly |
| Type | Single Family Residence |
| Garage | 3 |
| Year Built | 2002 |
| Lot Size | 10681.00 |
| County | Maricopa |
| Listed By | Compass |
Description:
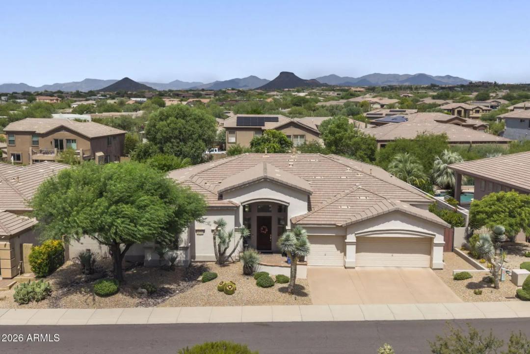
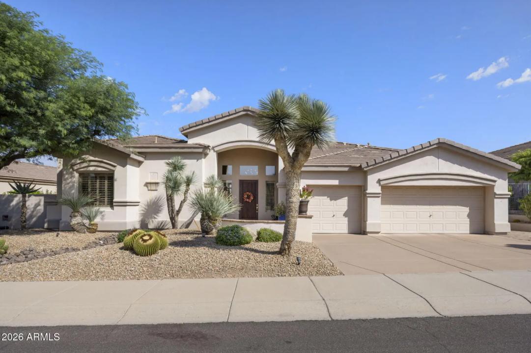
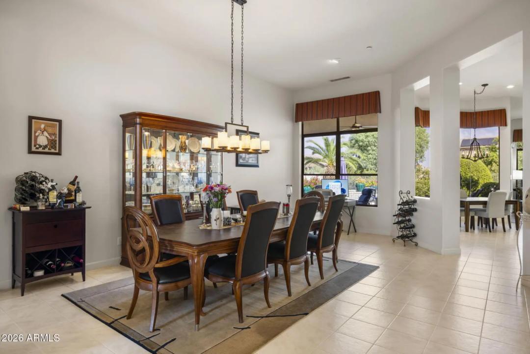
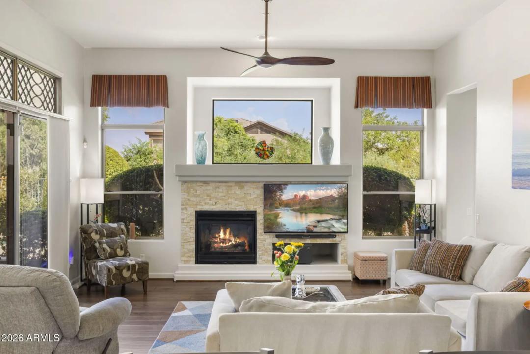
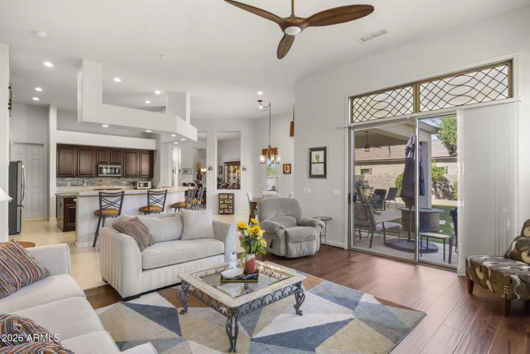
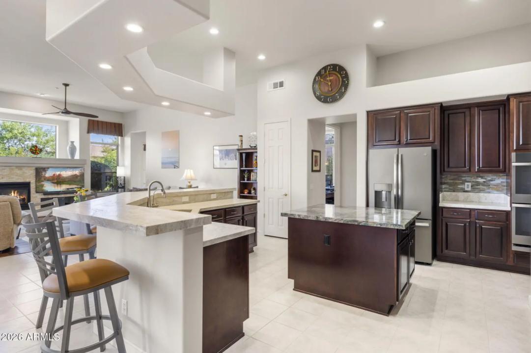
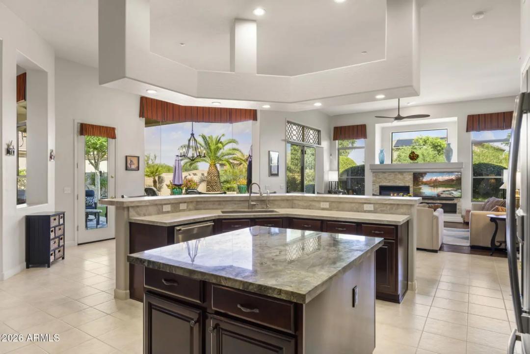
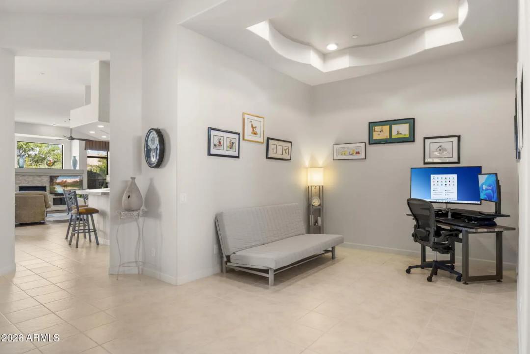
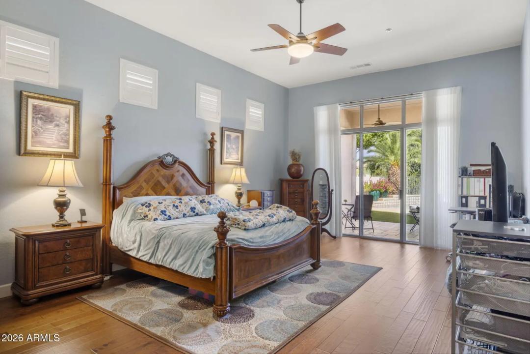
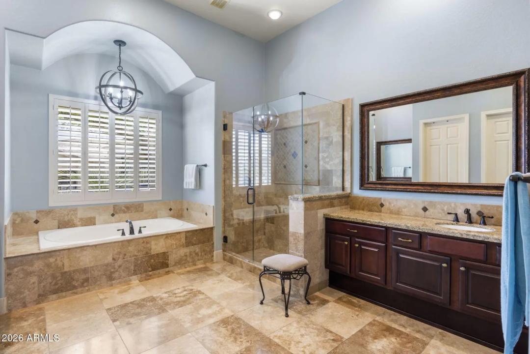
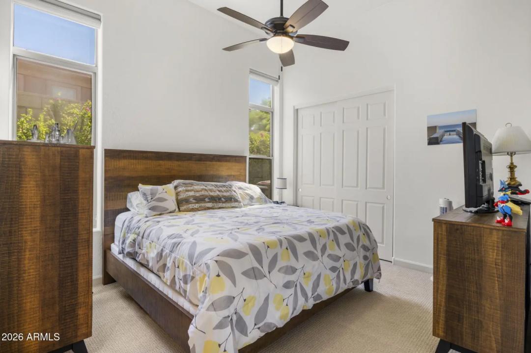
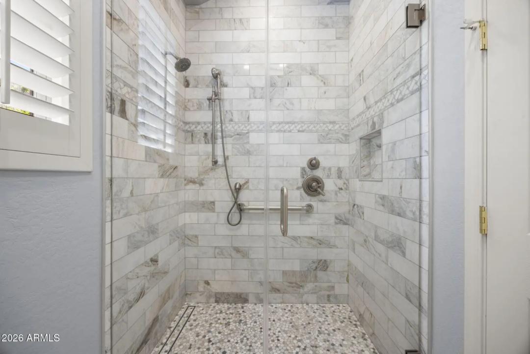
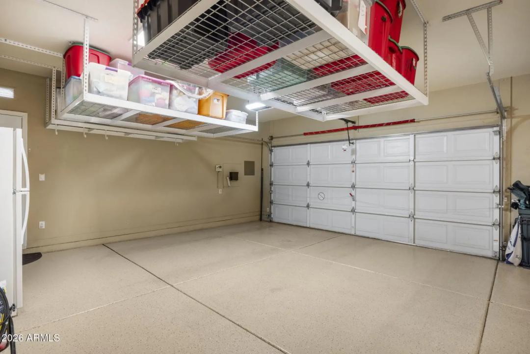
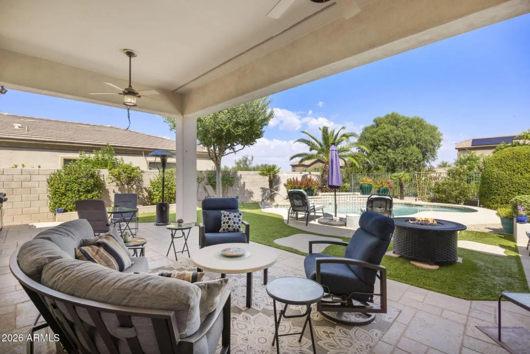
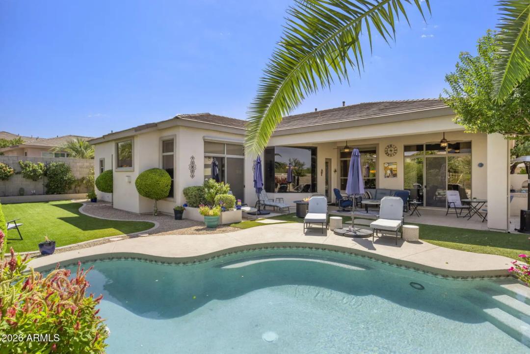
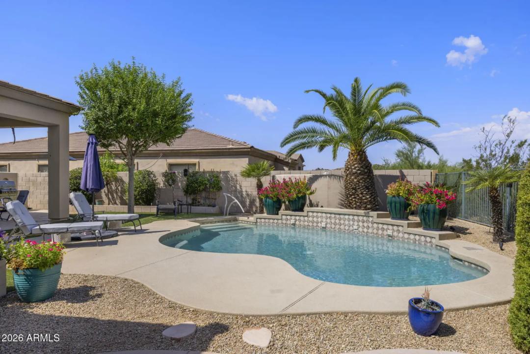
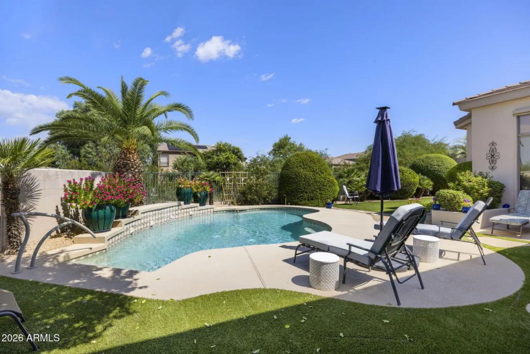
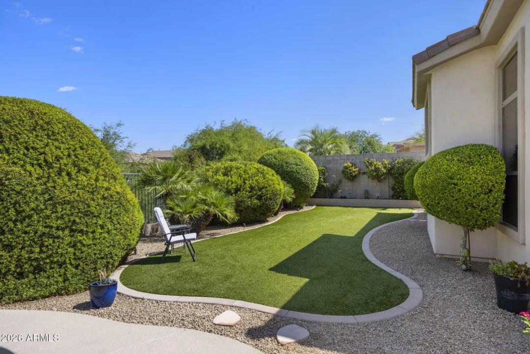
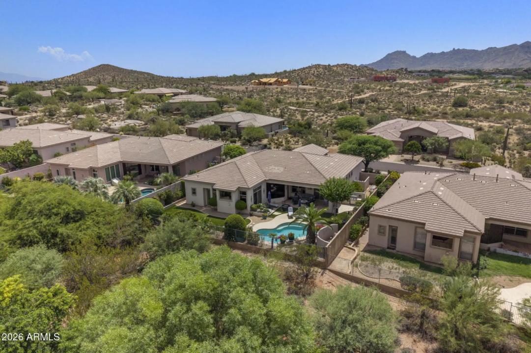
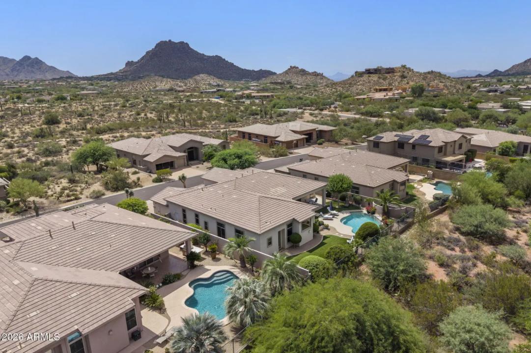
Immaculate, well-maintained 4 bed/3 bath North Scottsdale home near Troon North in prestigious Desert Vista. No home behind, no home in front. Interior is open and bright with exquisite wall-to-wall finishes and many builder upgrades. Open living and dining, incredible soaring ceilings throughout, elegant light fixtures, large windows bring in natural light, and SO MUCH MORE. Gourmet kitchen with cherry cabinets, SS appliances including double oven and Wolf stove top, double pantry, island and breakfast bar which opens to the family room enhanced with a charming fireplace flanked by additional windows. Impressive primary suite includes a private exit, two large walk-in closets and a lavish, spa-inspired ensuite. 3-car garage with built in storage and elevated storage racks.
Interior Features:
- Walk-in Pantry
- High Speed Internet
- Double Vanity
- Eat-in Kitchen
- Breakfast Bar
- 9+ Flat Ceilings
- No Interior Steps
- Kitchen Island
- Pantry
- Full Bth Master Bdrm
- Separate Shwr & Tub
Exterior Features:
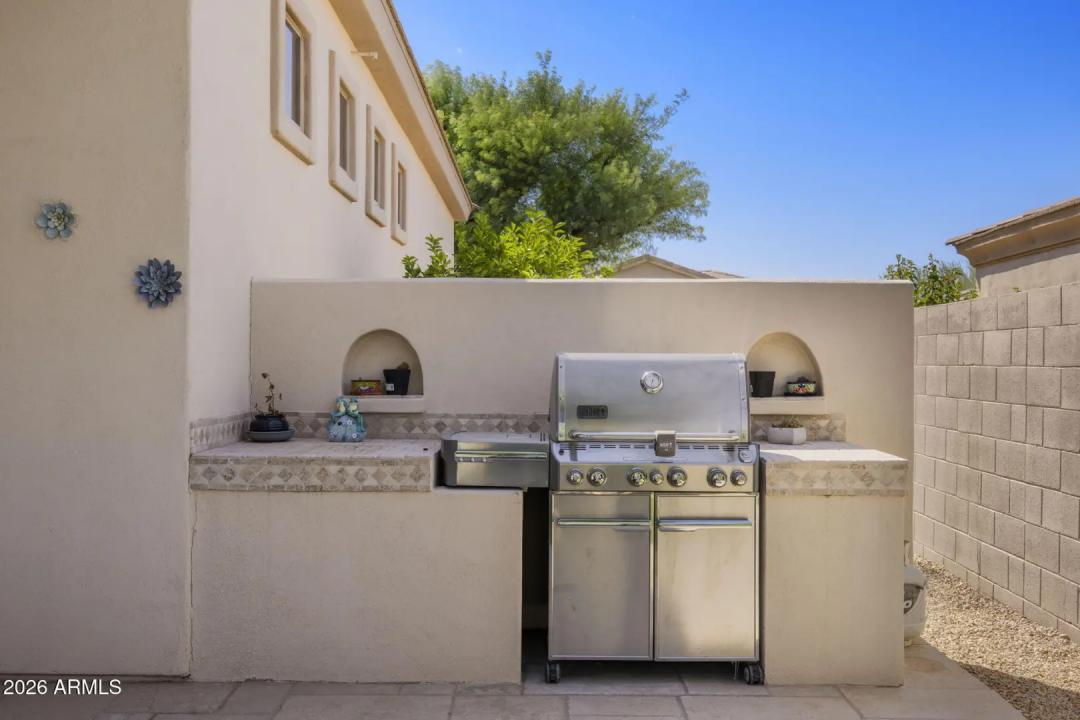
- Private Yard
School Information:
- Desert Sun Academy
- Sonoran Trails Middle School
- Cactus Shadows High School
Property Location:
Agent Information: